
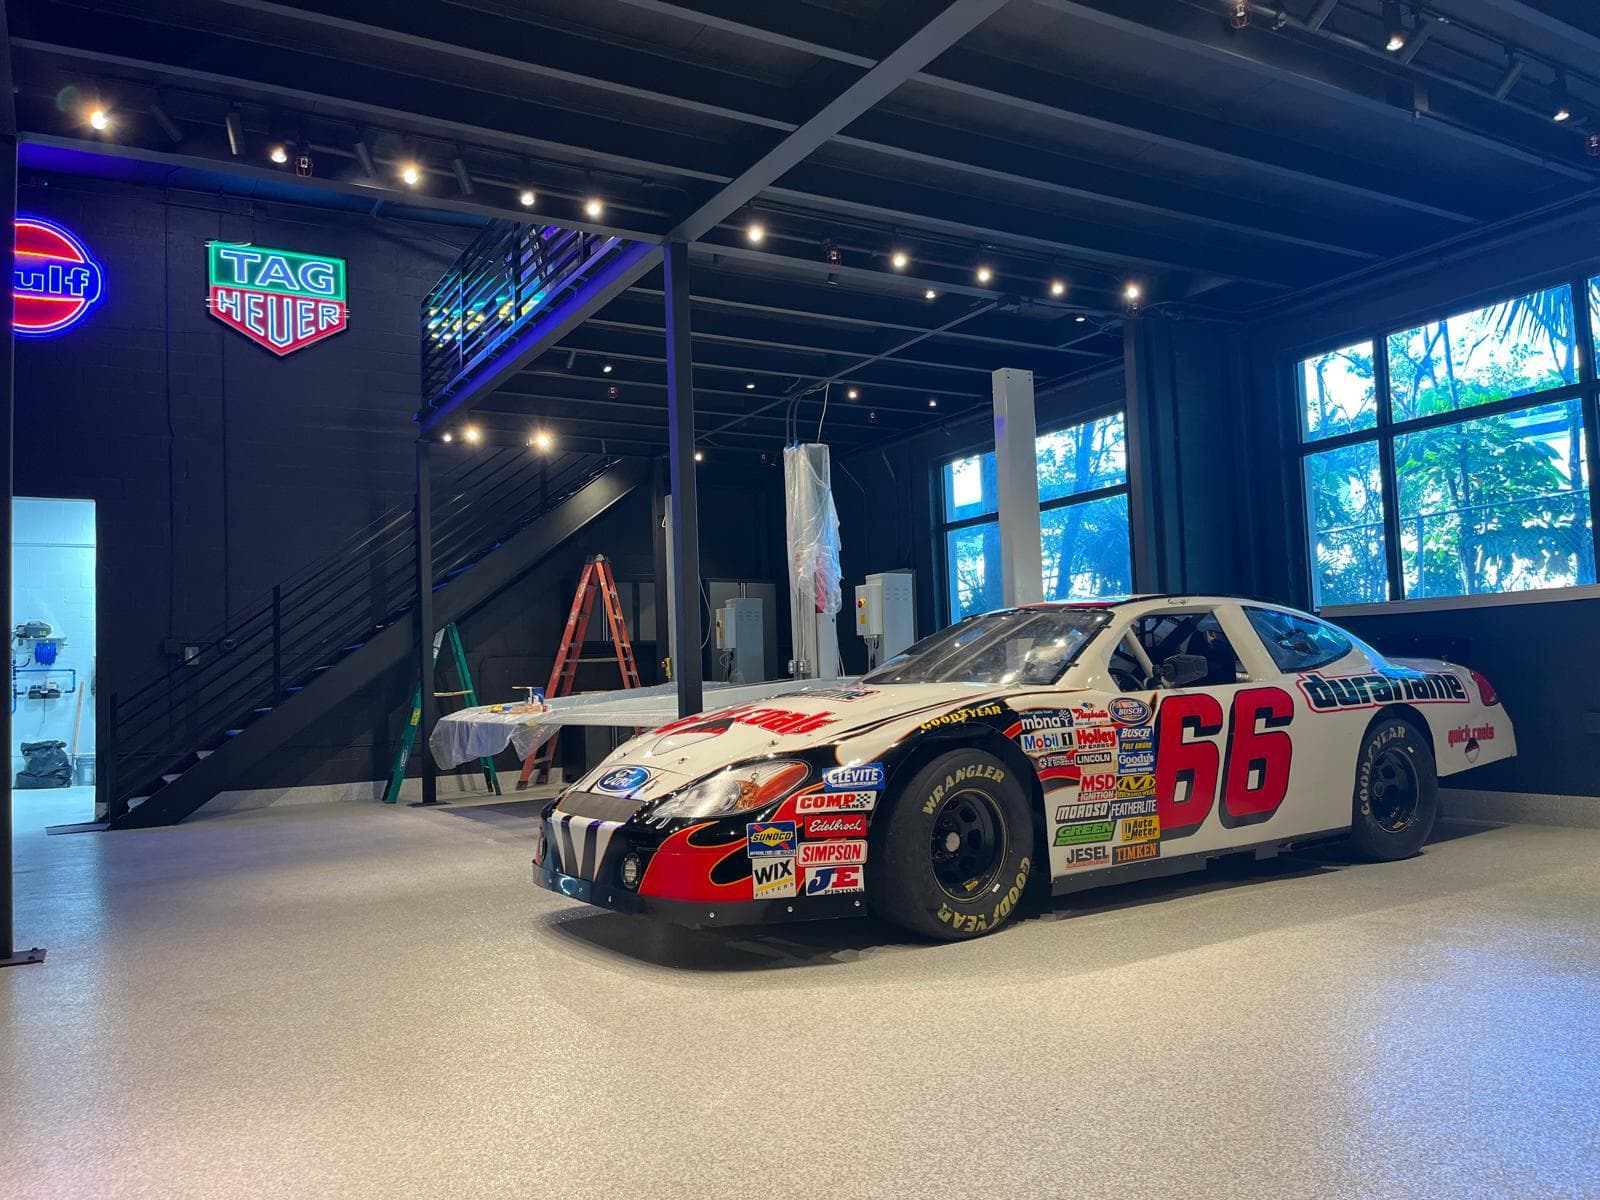
Service
Specialty Garages and Man Caves
AMRASO builds specialty garage environments with architectural finishes—epoxy floors, lifts, mezzanines, lounge areas, lighting, and wall systems designed for vehicles and entertainment alike.
Common project types
- Collector and display garages
- Epoxy floor systems
- Mezzanine lounges
- Car lift integration
Related Projects
Recent man caves work
Man Caves
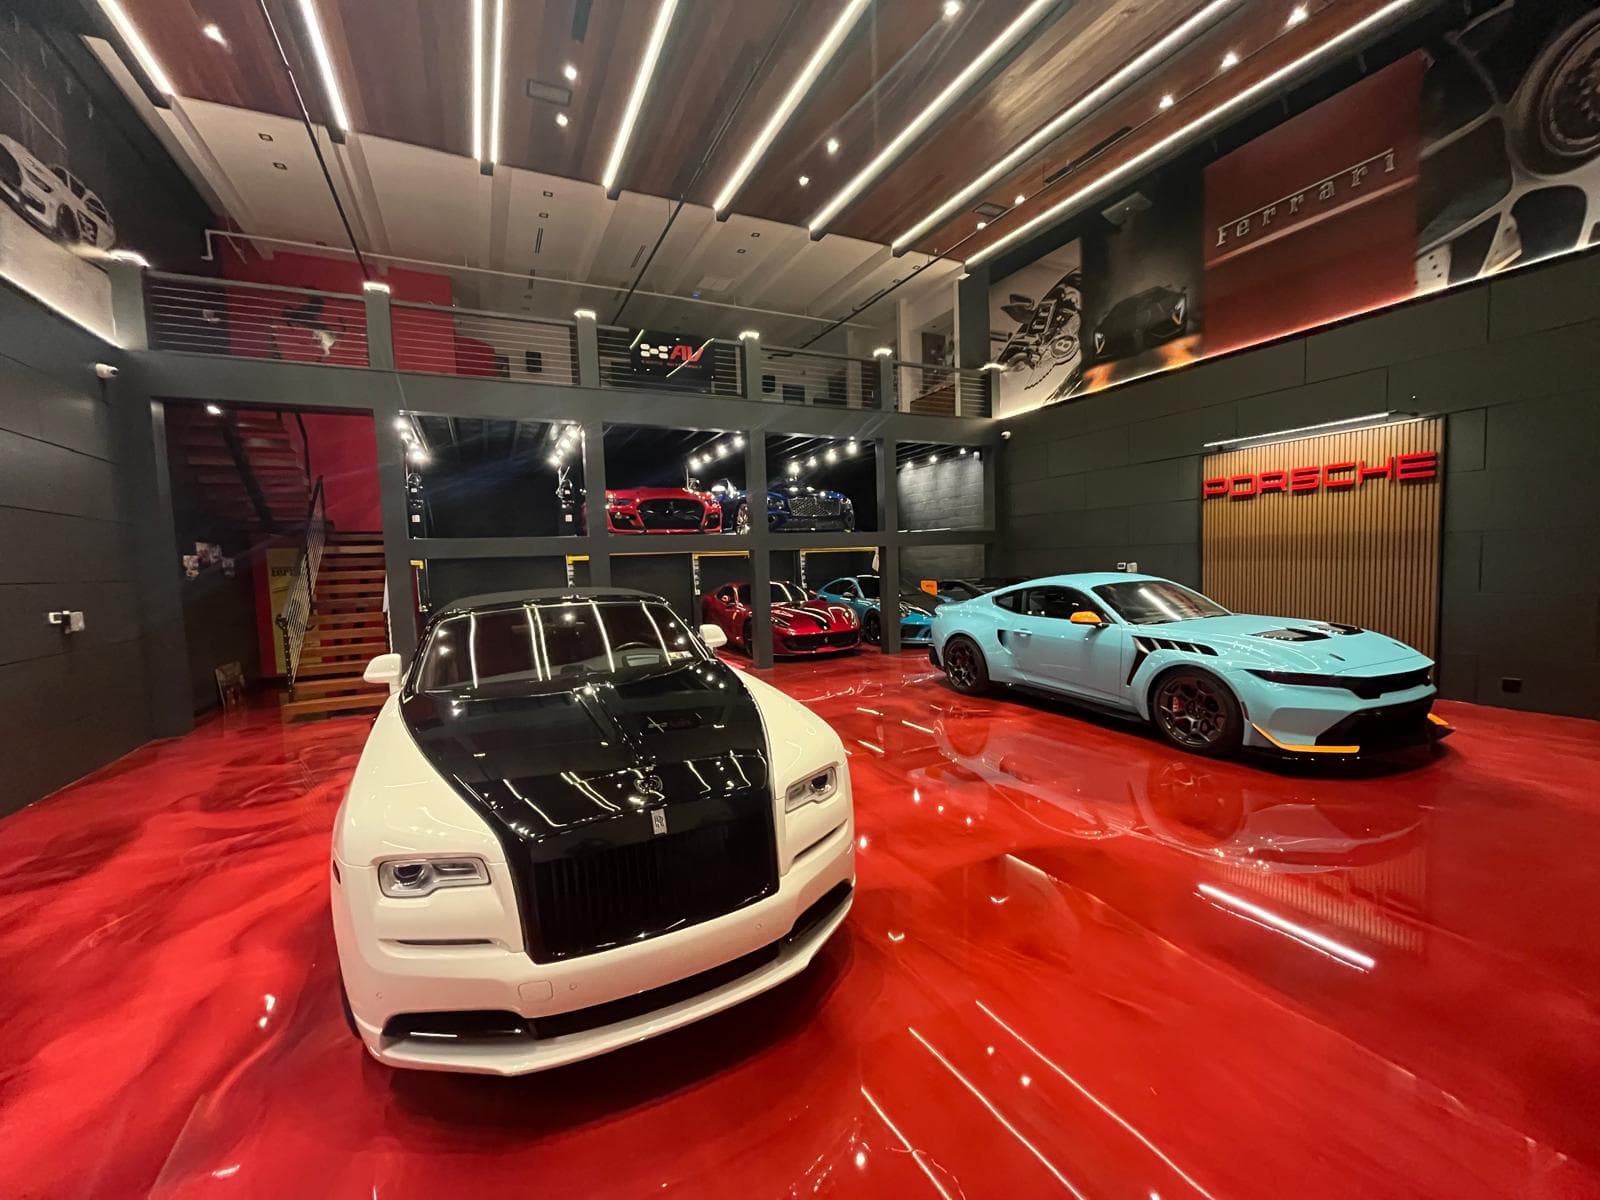
Red-Floor Exotic Car Gallery
Multi-level exotic car gallery finished with high-gloss red epoxy flooring, charcoal wall panelling, wood-slat ceilings with linear LED lighting, and a mezzanine of glazed vehicle display bays. The build also includes a lounge, bar millwork and two fully finished restrooms.
View ProjectMan Caves
Collector Car Clubhouse
Collector vehicle facility combining display bays with car lifts, a steel mezzanine, lounge and games areas, workshop cabinetry and finished restrooms. Interiors are detailed with oval LED pendants, wood-slat ceilings, stone feature walls and wood flooring.
View Project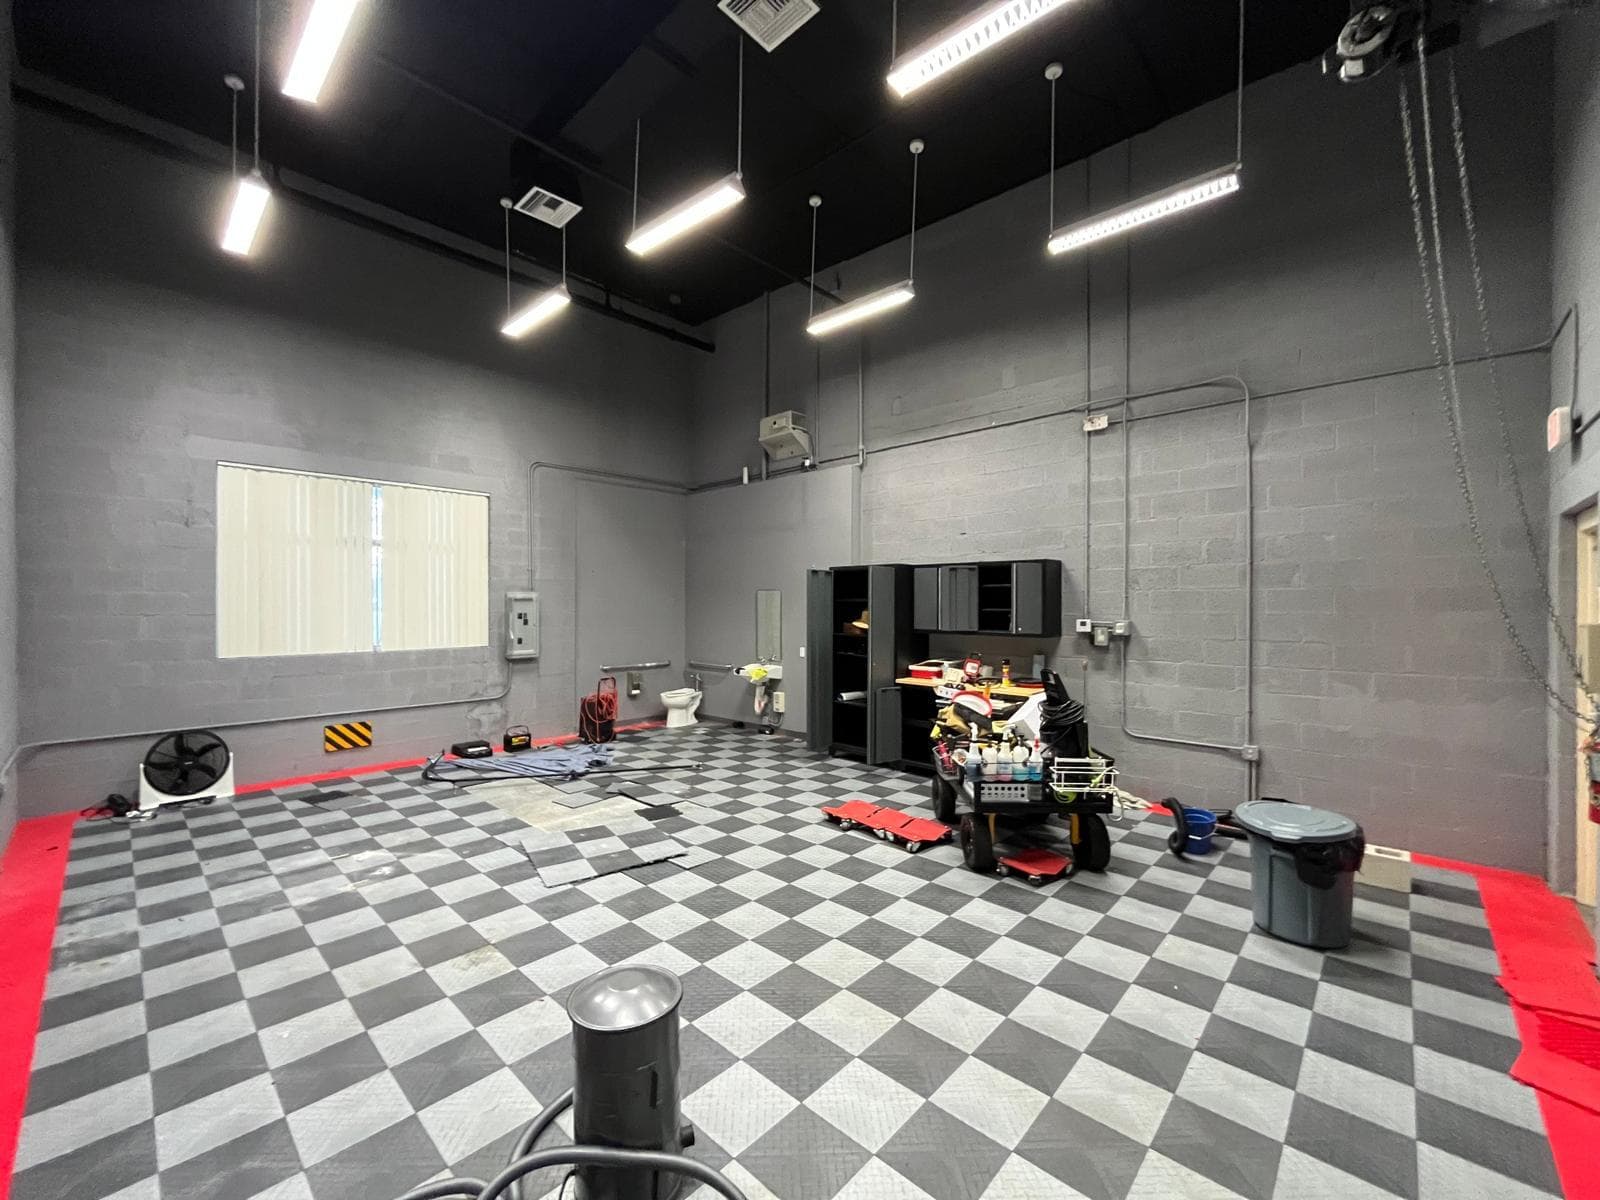
Man Caves
Checkered-Floor Auto Shop
Auto shop fit-out with interlocking grey and white checkered floor tiles set inside a red border, dark metal storage cabinetry, a four-post vehicle lift and a black ceiling with linear shop lighting. Exterior fencing and utility trenching were completed on the same site.
View ProjectProcess
A clear path from first conversation to final walkthrough
Every project moves through a structured sequence so decisions stay intentional and construction stays accountable.
- 01
Consultation
We discuss your goals, property conditions, budget range, and timeline so the scope starts clear.
- 02
Site Review
We evaluate the site, existing conditions, and constraints that will shape the construction approach.
- 03
Planning and Proposal
Scope, materials direction, sequencing, and pricing are organized into a clear proposal for approval.
- 04
Construction
Work proceeds with coordinated trades, schedule tracking, and regular communication as the build advances.
- 05
Quality Review
Details are checked against the agreed scope so finish quality meets the standard before handover.
- 06
Final Walkthrough
We walk the completed work with you, address punch items, and close the project cleanly.
Related services
Planning a man caves project?
Get a Consultation