
Warehouses
Polished-Floor Workshop Bays
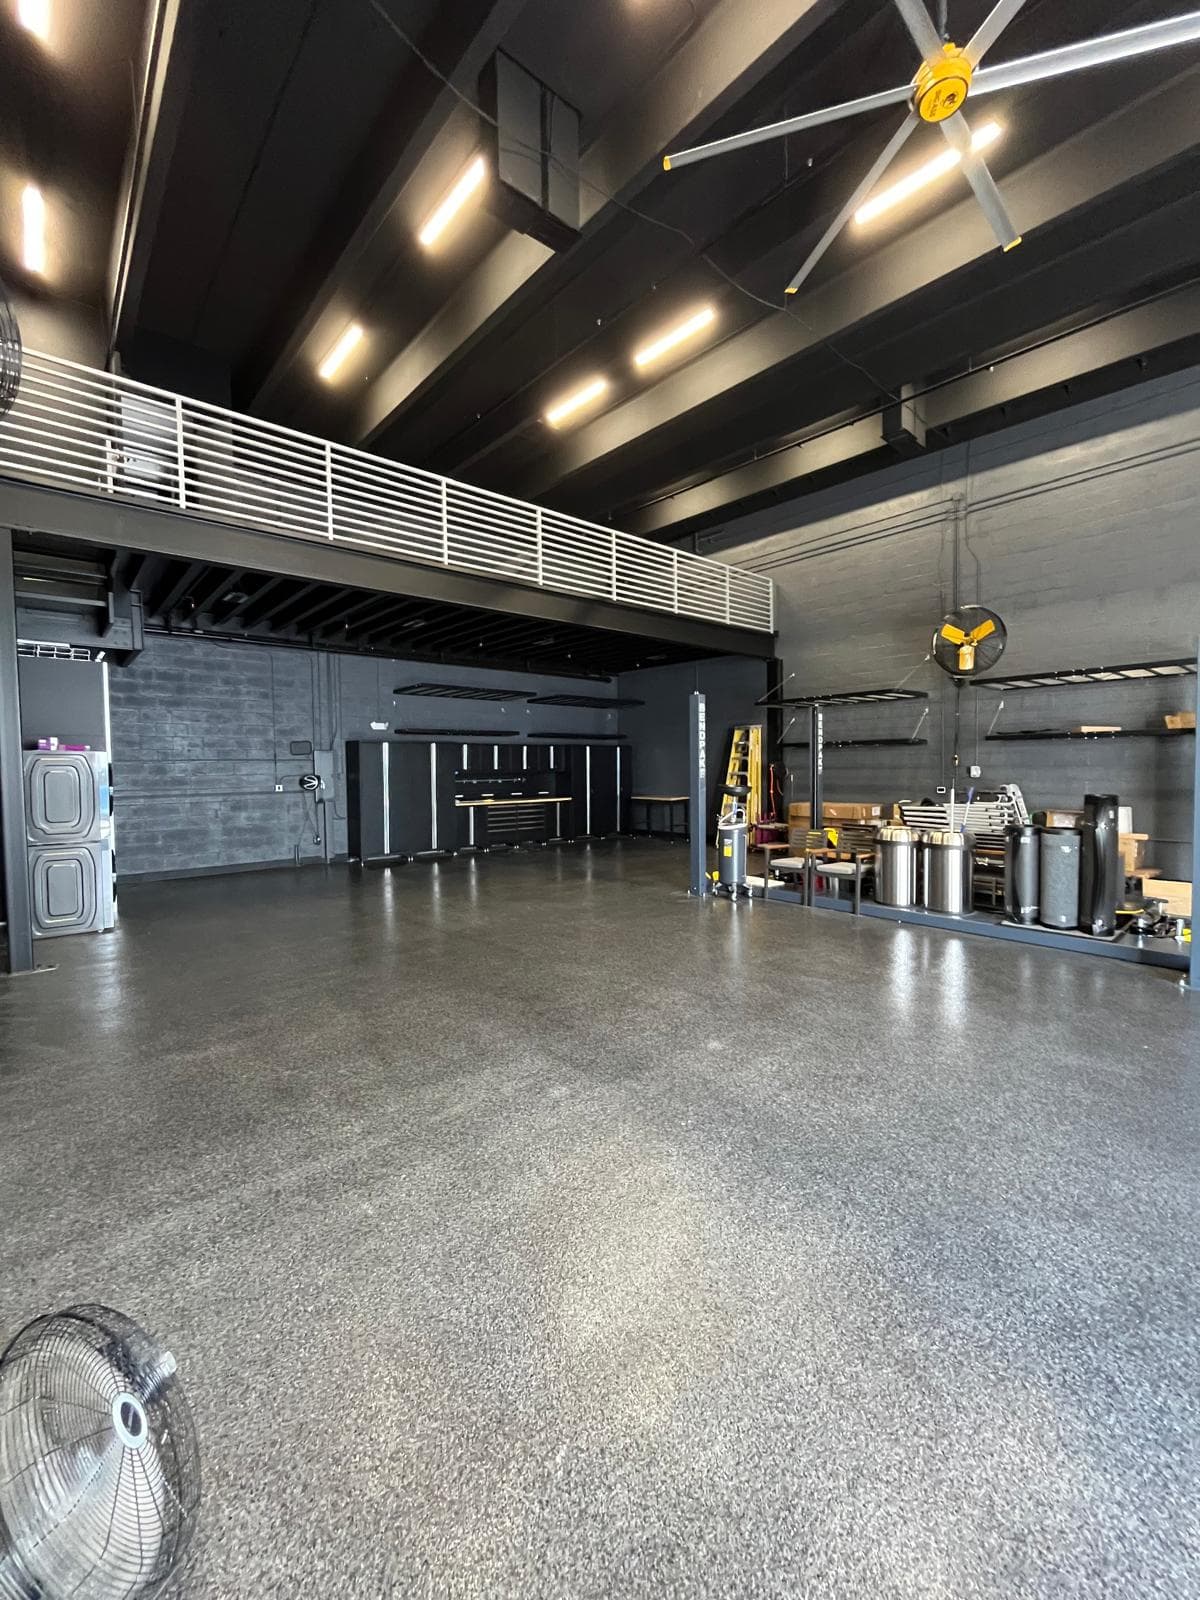
Finished workshop bays with polished speckled concrete flooring, black ceilings carrying large-diameter HVAC fans, grey brick walls and a white-railed mezzanine overlooking the floor.
Scope of work
- polished concrete flooring
- mezzanine and railings
- industrial ventilation
- interior painting
Related projects
Warehouses
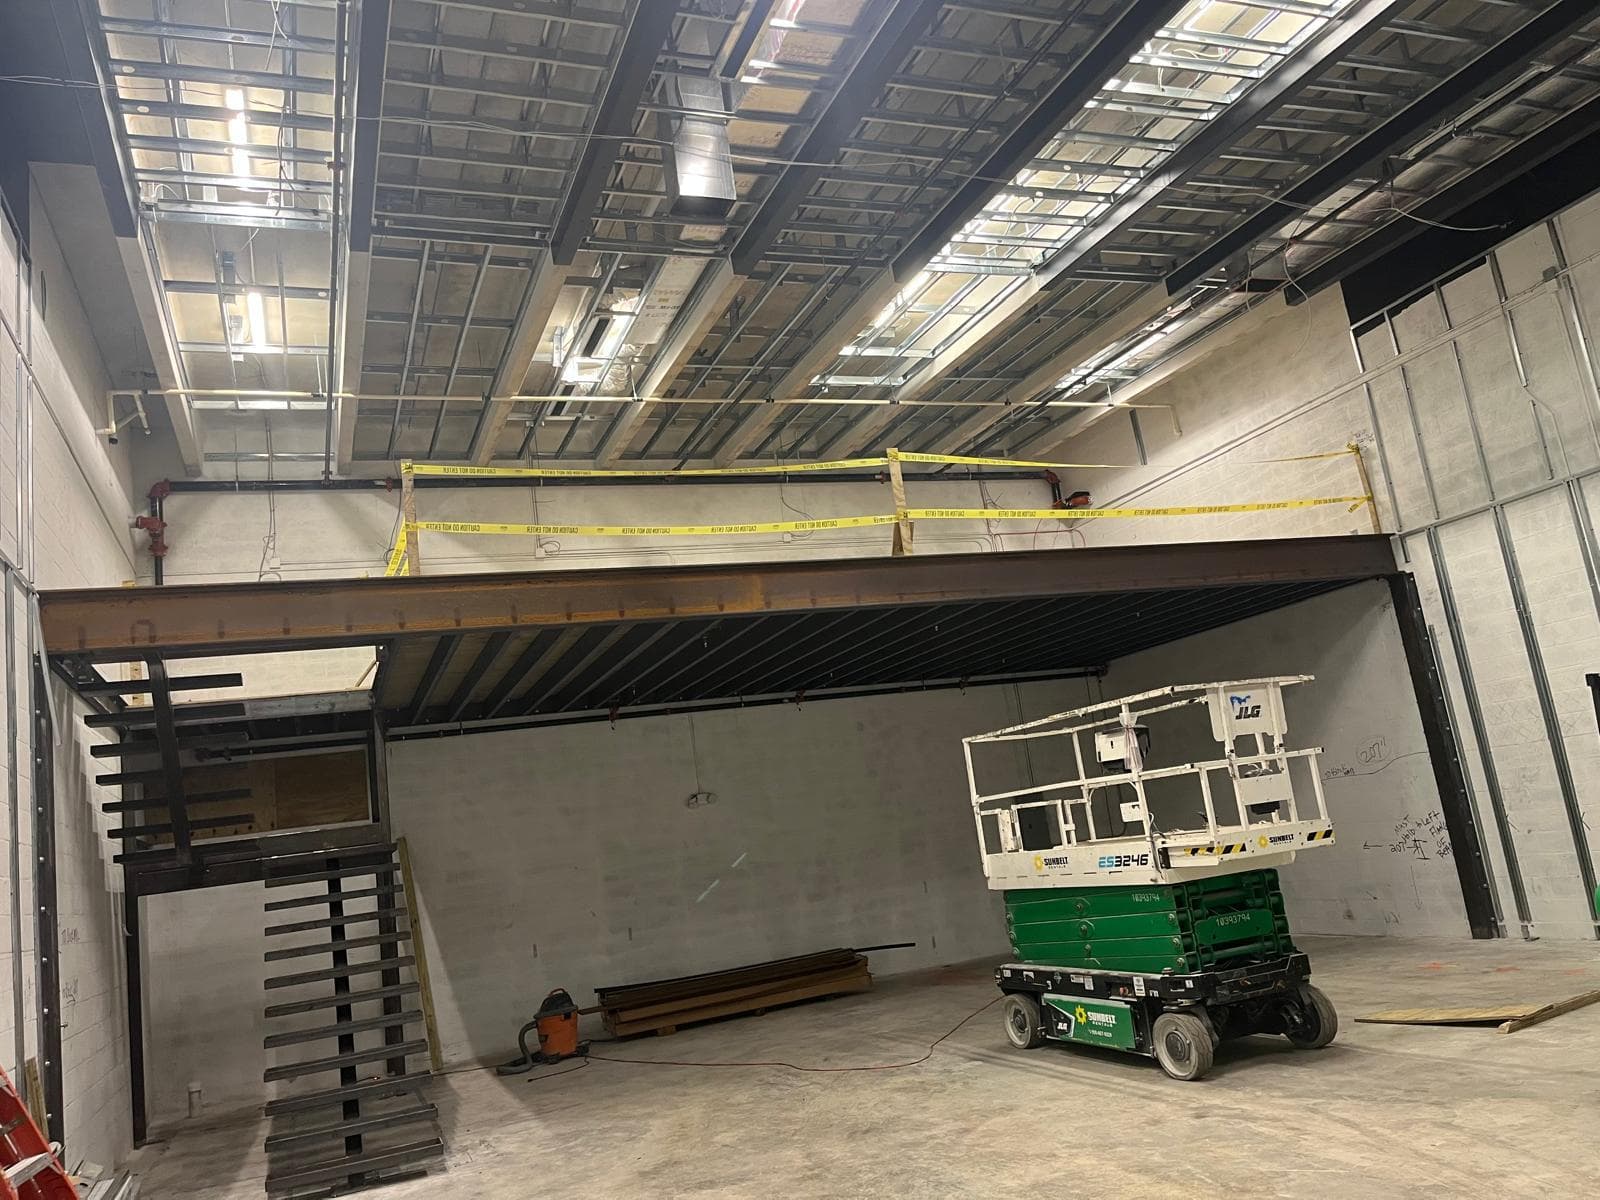
Warehouse Steel Mezzanine & Stair
Warehouse mezzanine package documented through construction: structural steel, timber decking, a fabricated access stair welded on site, block wall works and interior painting.
View Project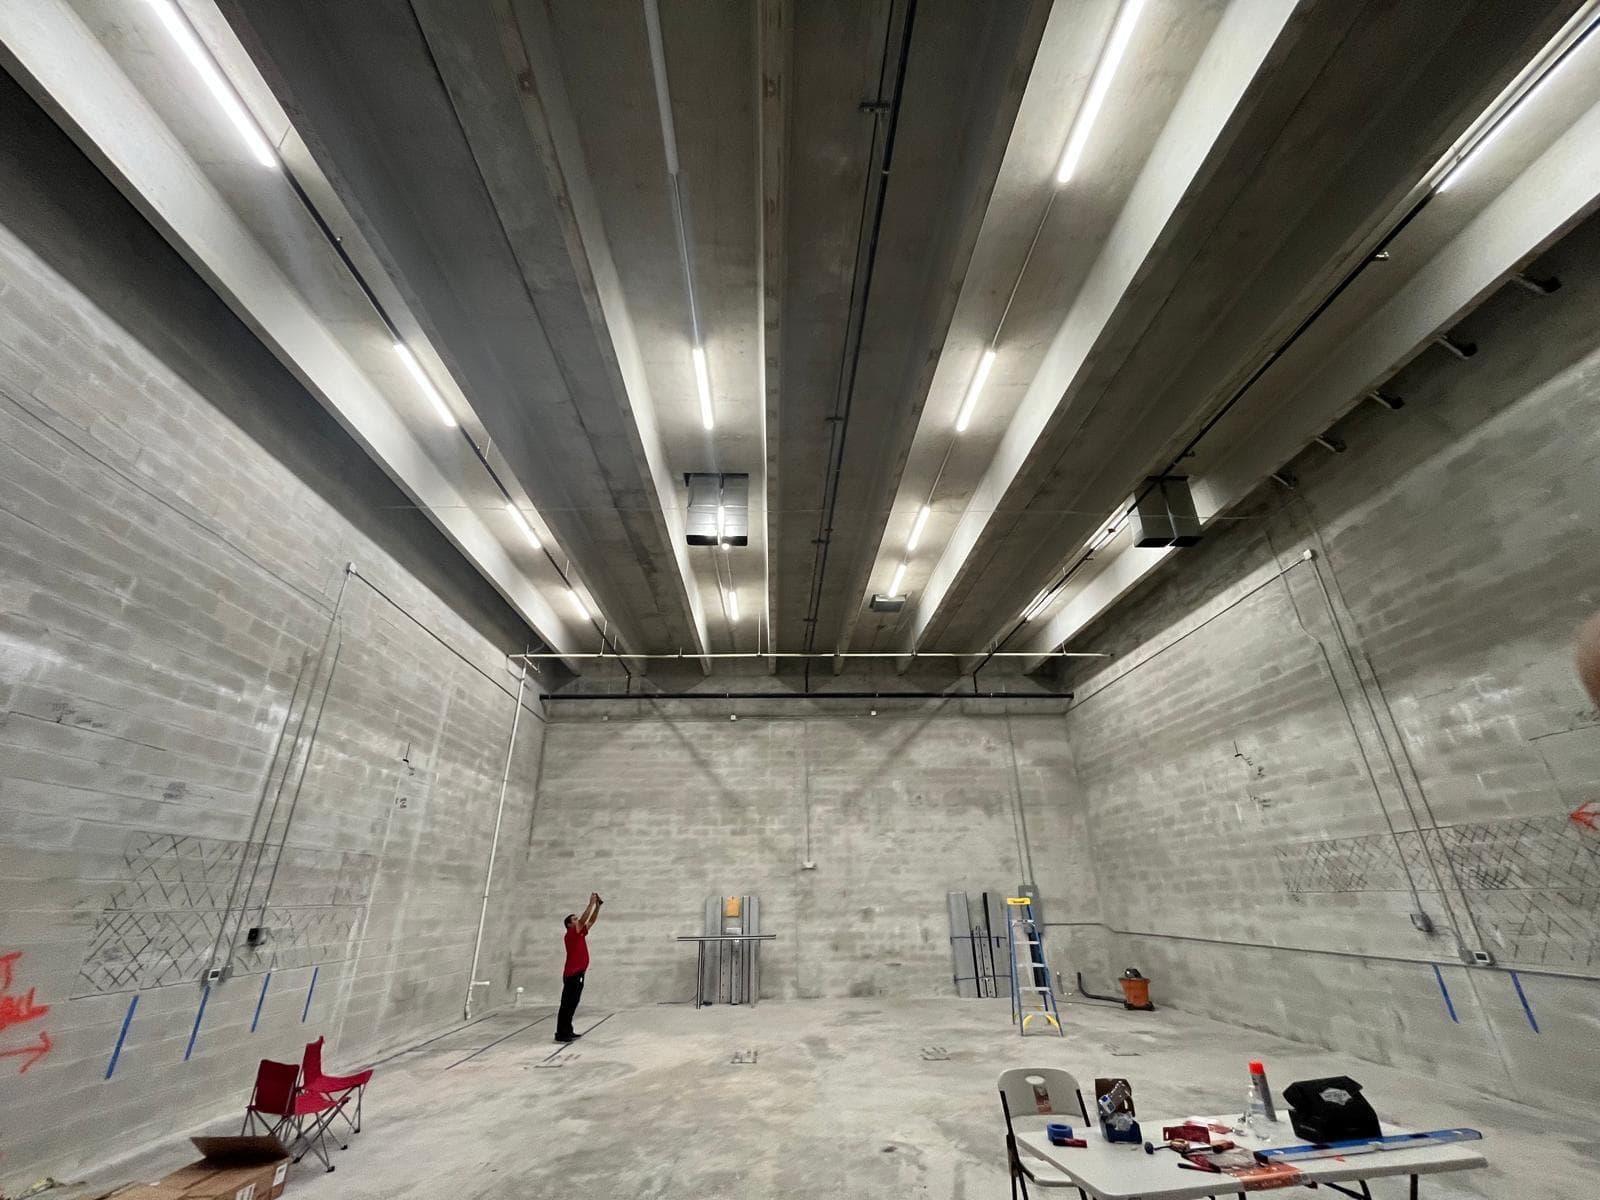
Warehouses
Industrial Hall Strip-Out & Layout
Strip-out, setting out and second-level installation inside a very tall concrete industrial hall, including demolition, floor and wall layout marking, acoustic ceiling elements and steel erection.
View Project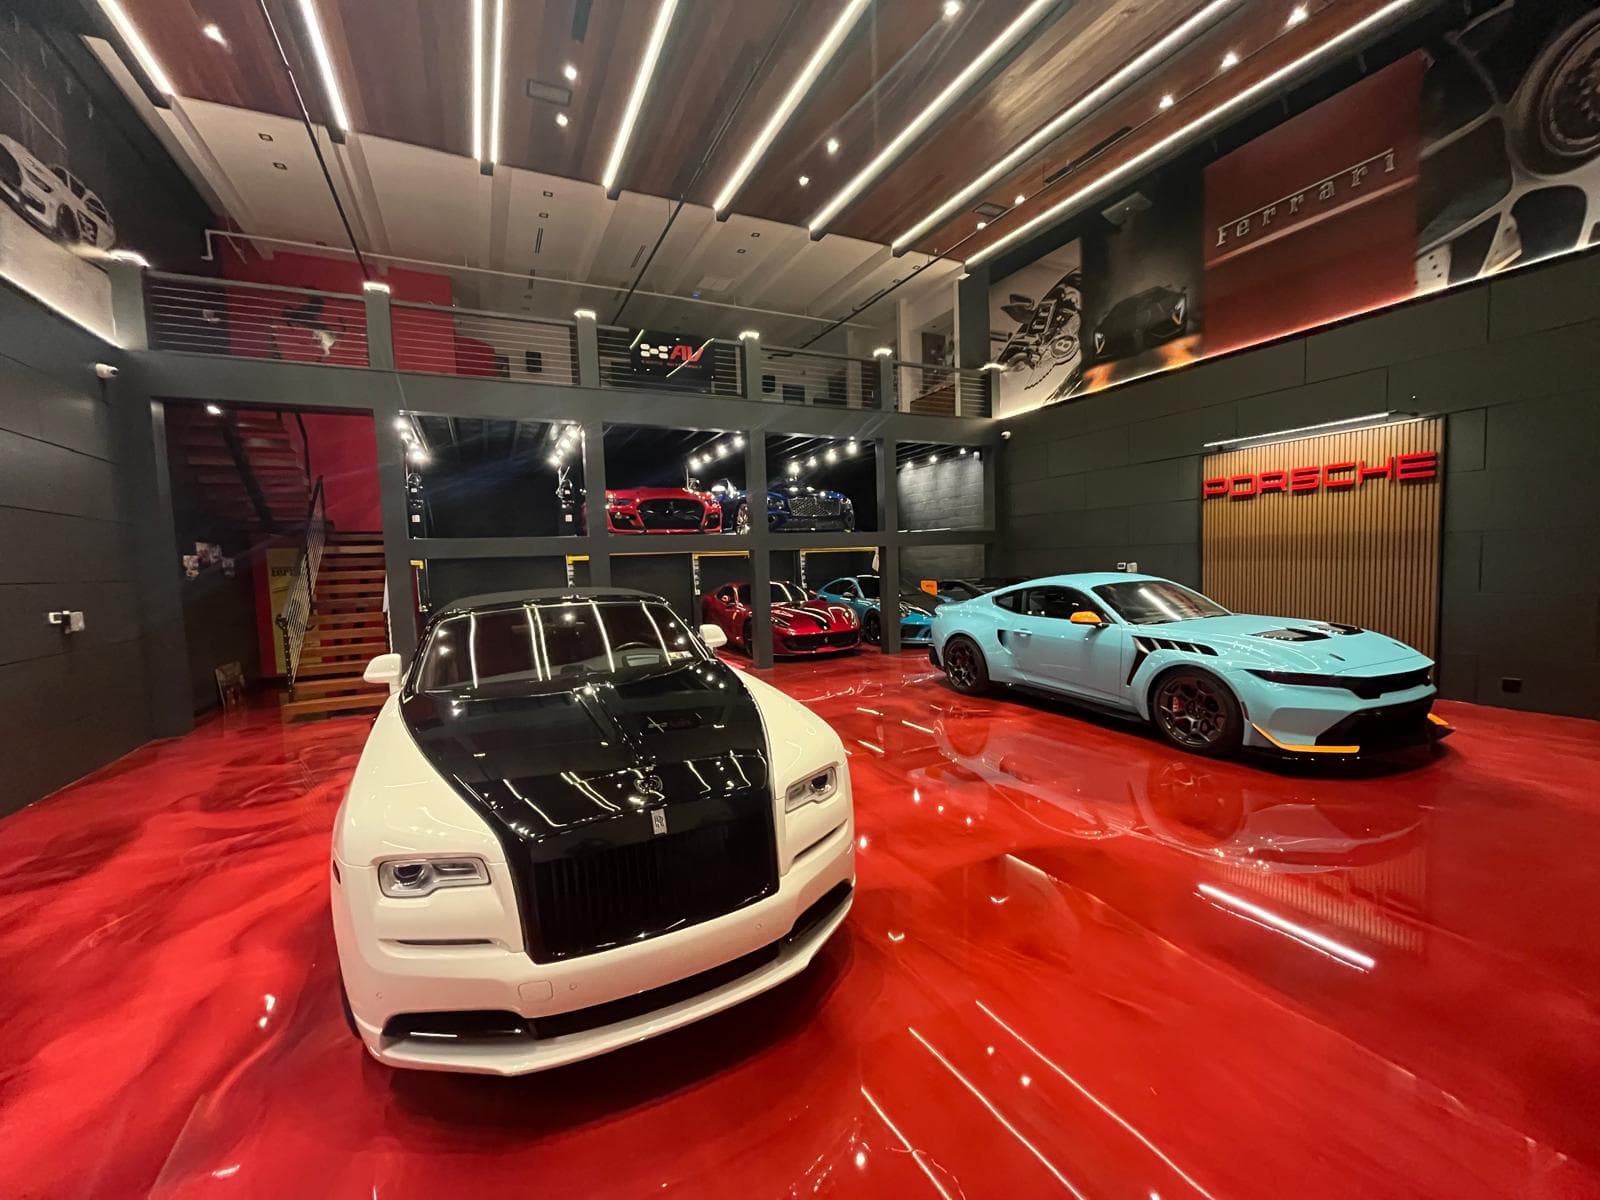
Man Caves
Red-Floor Exotic Car Gallery
Multi-level exotic car gallery finished with high-gloss red epoxy flooring, charcoal wall panelling, wood-slat ceilings with linear LED lighting, and a mezzanine of glazed vehicle display bays. The build also includes a lounge, bar millwork and two fully finished restrooms.
View Project